|
|
- Possibility of printing Reference Manual pages
|
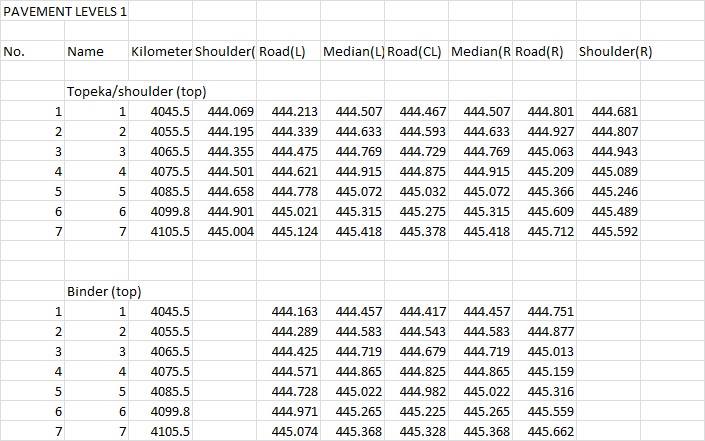
- Providing a new alternative in the output report for the coordinates of pavement layer points
|
|
|
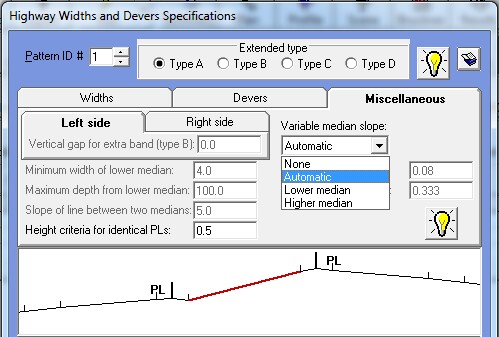
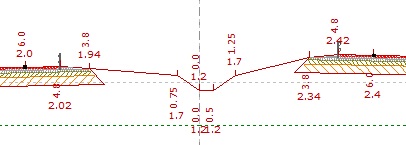
- Possibility of creating a median slope in the Extended-Highway Type in three different modes: Automatic, Lower Median, and Higher Median, as well as the possibility of creating a median drainage channel
- Possibility of removing the low-height step at the edge of the embankment in Case B
|
|
- Providing an inverted form of the retaining wall shape in cross-sections
- Possibility of shifting the ground cross-section points on either side of the alignment axis in the Batch Section Information dialog box
|

|
|
- Possibility of changing the origin of cross-section points from CL to PL and vice versa in the Extended-Highway Type in the Batch Section Information dialog box
- Possibility of reducing the ground cross-section points on either side of the alignment axis during point reading and afterward, while maintaining an acceptable match with the original shape
|
|
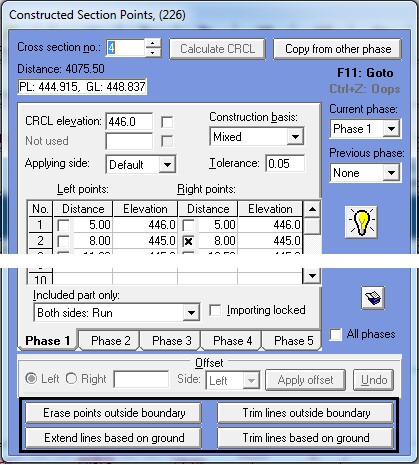
- Possibility of extending (Extend) and trimming (Trim) constructed cross-section points according to the natural ground profile
- Providing a new capability for modeling an asymmetric double-track railway
|
|
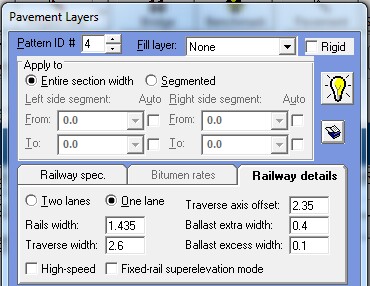
- Possibility of creating an offset in the single-track railway model
|
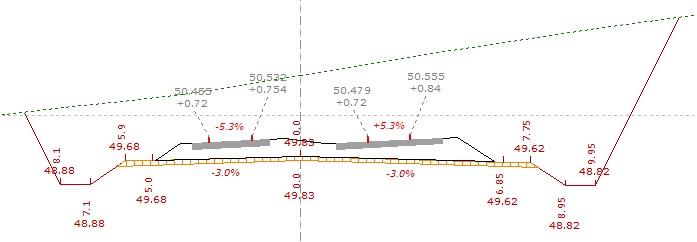
- Providing a new capability for considering high-speed trains in railway projects, as well as applying the rotation mode around a fixed rail on curves
|
|
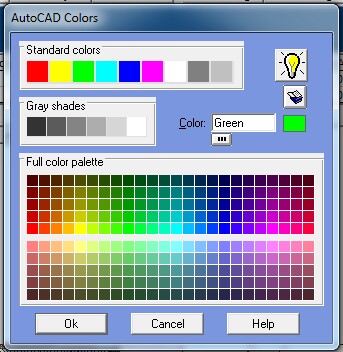
- Possibility of using a color selection dialog box similar to AutoCAD
- Providing new codes 108 to 112 for side profiles in the longitudinal profile view related to the cross-sections of railway projects
|
|
|
| Back to Top
|
|
|
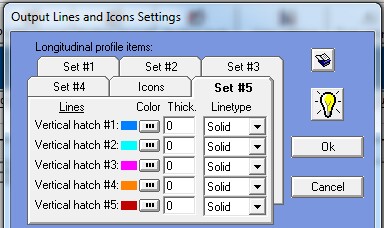
- Possibility of specifying the color of hatch lines below the longitudinal profile view when printing
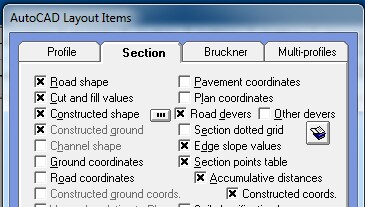
- Possibility of printing the coordinates of constructed cross-section points on the cross-section view
|
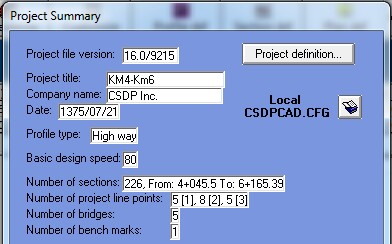
- Possibility of customizing the AutoCAD settings file within the program, CSDPCAD.CFG
|
|
|
|
- Possibility of drawing compound spirals in Plan Mode based on their actual length
- Possibility of defining the actual length of compound spirals when drawing ESC curves in Plan Mode
|
- Providing the 1404 Macro Cost-Estimate for Road Construction
|

|
|
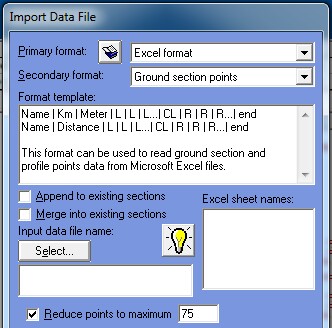
- Possibility of importing cross-section legends information and bridge information (Other type), from Microsoft Excel
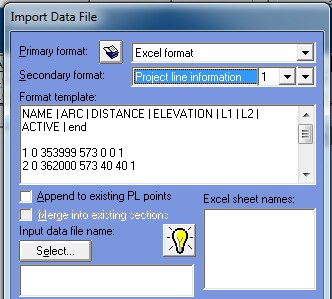
- Possibility of reading project line information from Microsoft Excel
|
|