|
|
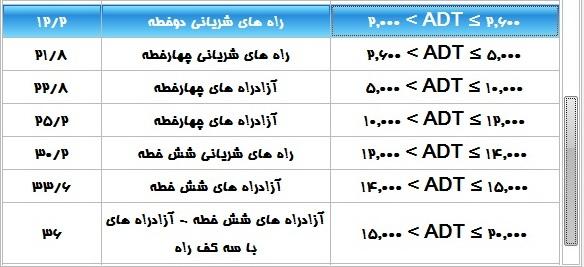
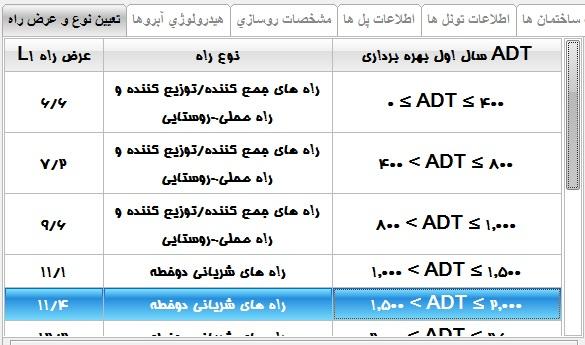
- Possibility of performing Macro cost-estimate calculations for road construction based on the 1401 cost-estimate and new road types in the relevant cost-estimate
|
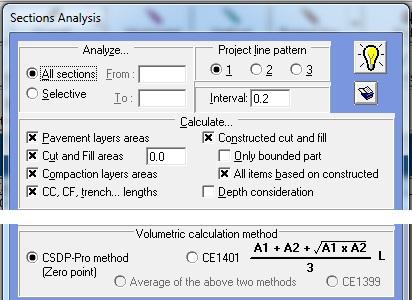
- Possibility of performing cross-section calculations based on the volume correction method in the 1401 cost-estimate (Road and Runway cost-estimate, page 17)
|
|
|
- Possibility of calculating the length of sloped trenches in the Extended highway cross-sections, as in other types in previous versions
|
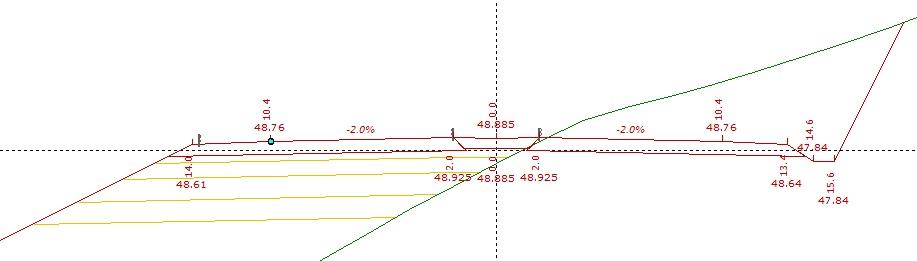
- Possibility of setting the superelevation of each berm separately in excavation conditions using the Section Optionals
|
|
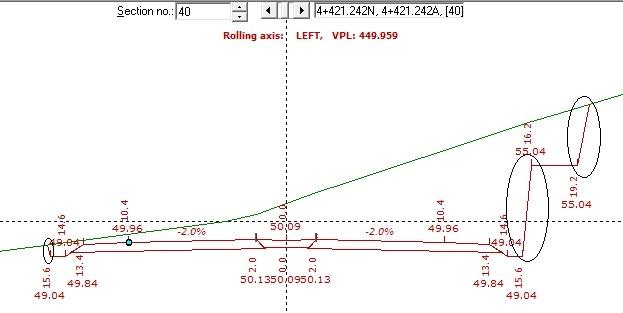
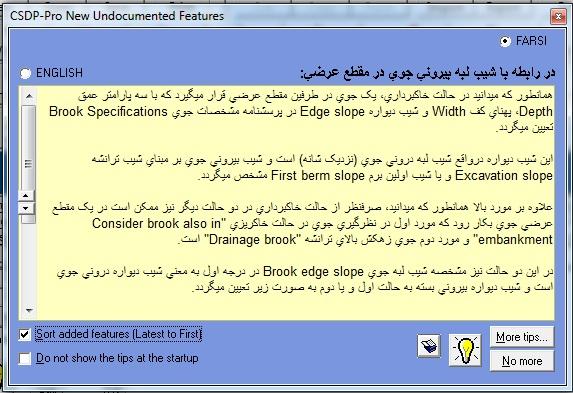
- Possibility of setting the outer slope of the brook in embankment brook conditions through the Optionals
|
- Possibility of setting the specifications of the brook at the top of the excavation through the Section Optionals, including the brook width, depth, and inner and outer slopes
|
- Possibility of applying URSD patterns simultaneously in the cross-section as merged patterns (codes 201 to 300) and as shape-only drawings (codes 101 to 200)
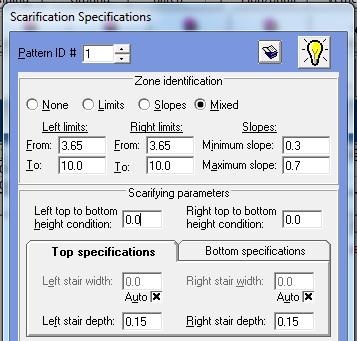
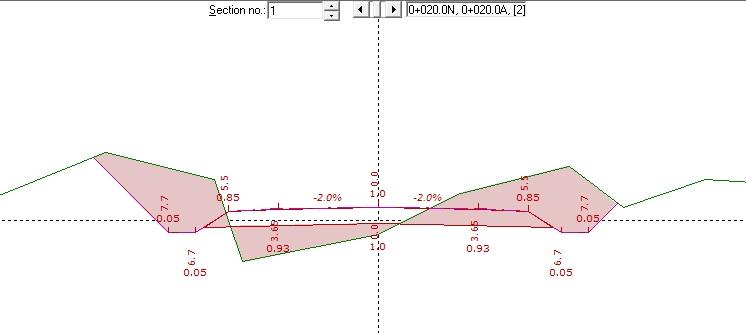
- Possibility of defining two sets of step specifications as upper steps and lower steps when benching embankments (Scarification)
|
|
|
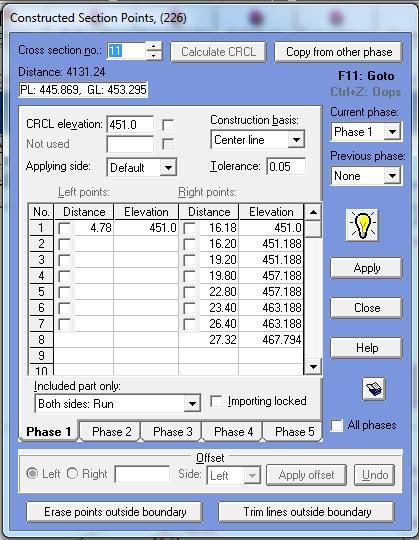
- Possibility of undoing the deletion and addition of points in the dialog box for constructed cross-section information
|
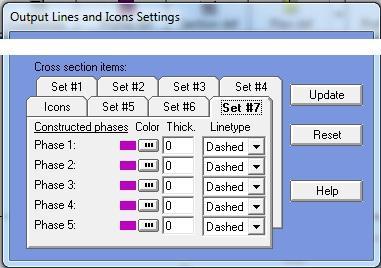
- Possibility of working simultaneously with 5 different phases of constructed cross-sections in one section and calculating the differences in area and length between the phases
|
|
| Back to Top
|
|
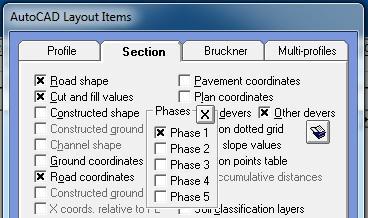
- Possibility of displaying different phases of constructed cross-sections in the cross-section view in Normal Mode and Profile and Cross-Section View Mode
- Possibility of performing an Offset operation on constructed cross-sections in the dialog box for working with cross-section information in Batch mode
|
- Possibility of considering and labeling the elevation difference between the constructed section and the project instead of the ground during the creation of Multi-Lateral Profile
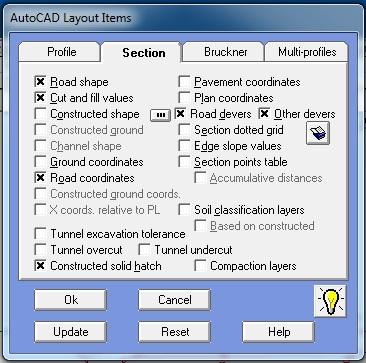
- Possibility of displaying and printing solid hatching for the constructed cross-section in normal mode and longitudinal profile and cross-section display mode
|
|
- Possibility of displaying and printing the separated embankment layer lines in cross-section view in normal mode and longitudinal profile and cross-section display mode
|
|
|
- Possibility of generating a report of the points of each separated embankment layer in Full Reporting
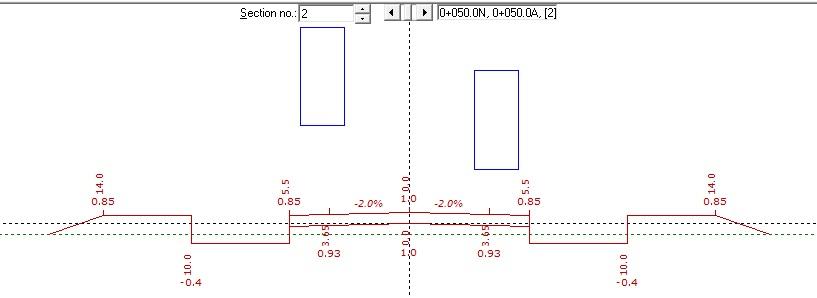
- Possibility of printing the values of auxiliary lanes and shoulders on the cross-section view, in addition to the main lane
|
- Possibility of displaying surveyed points along the alignment in plan mode in two groups and two colors
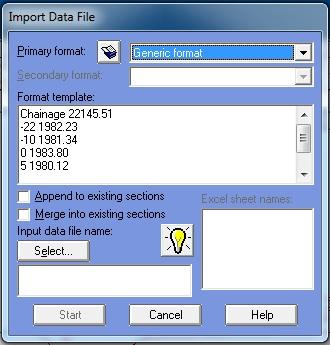
- Possibility of reading terrain cross-section information between existing sections while importing cross-section data points from a file
|
|
| Back to Top
|
|
|
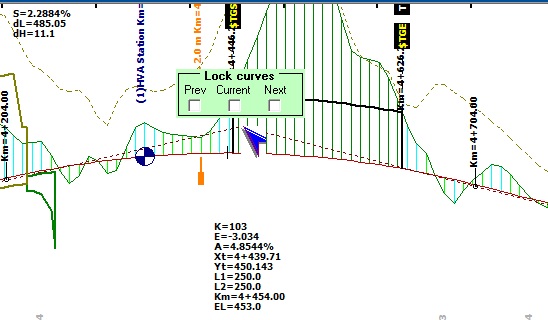
- Possibility of locking vertical curves in longitudinal profile and cross-section display mode while correcting and moving the project alignment IP points
|
|
- Possibility of reporting the plan coordinates of pavement layer points in Full Reporting
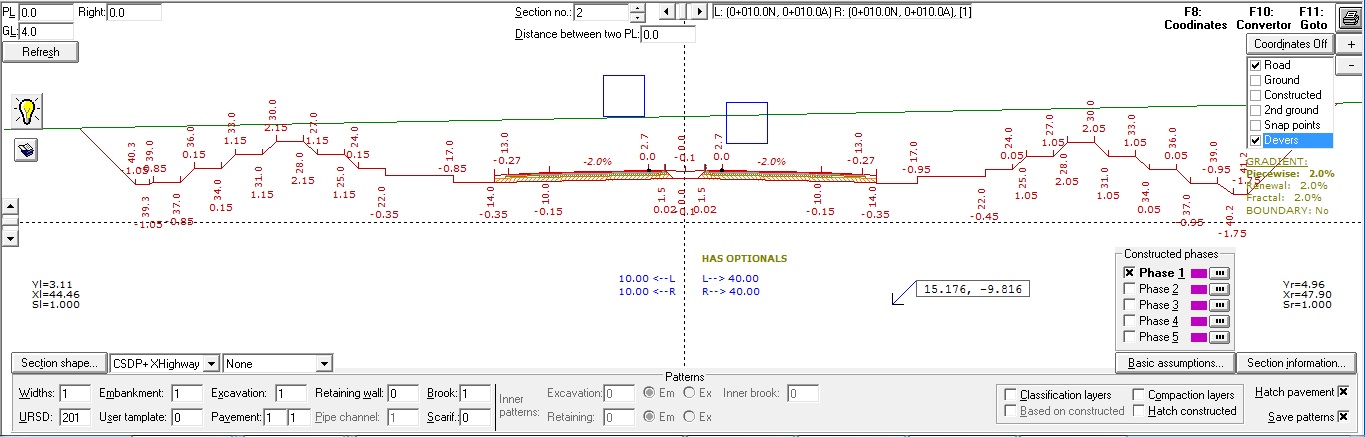
- Possibility of merging URSD patterns at the edges for the Extended Highway type, similar to other types
|
|
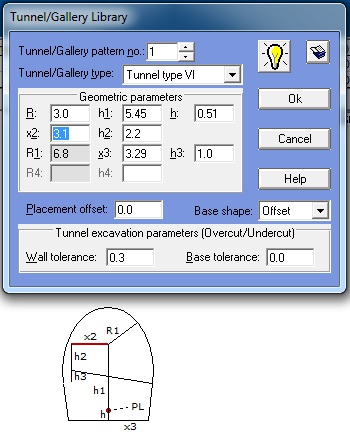
- Introduction of a new tunnel type in the Tunnel and Gallery Types dialog box: Tunnel Type VI
|
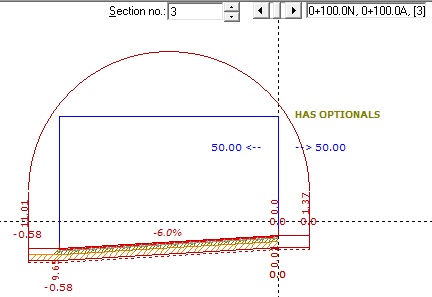
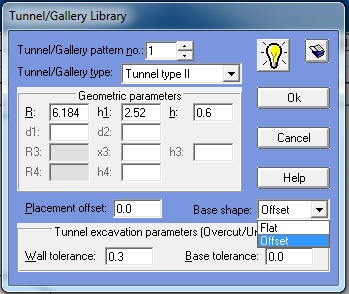
- Possibility of defining the tunnel base in Types II and VI as an offset while considering the cross-section superelevation or slope
|
|
Back to Top
|
|
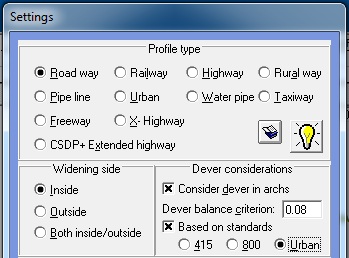
- New items added related to the 1399 Urban Roads Standards
|
- Radius–Superelevation tables of the Urban Roads Standards
- Types of Design Vehicles in the 1399 Urban Roads Standards
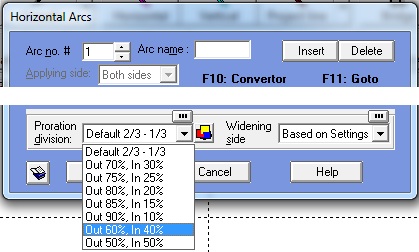
- New options added for 60%-40% and 50%-50% proration length distribution
|
|
|
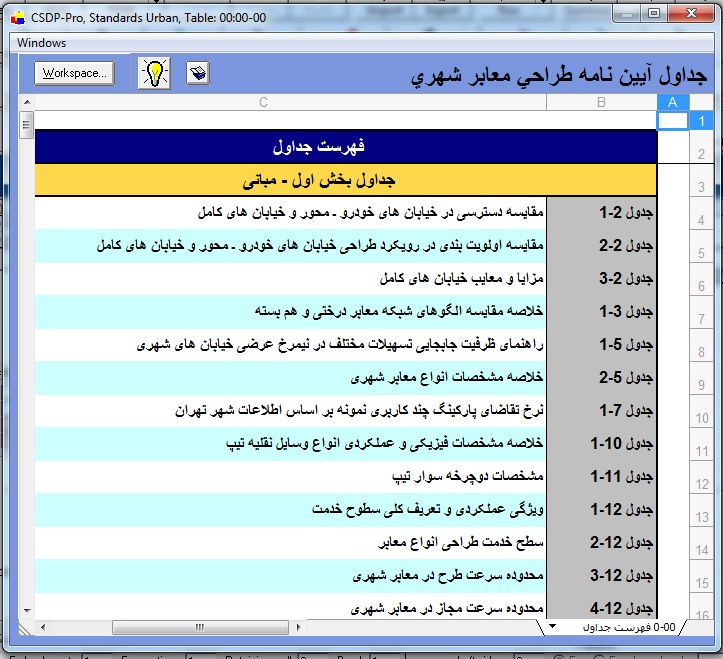
- Window for displaying the 1399 Urban Roads Standards tables
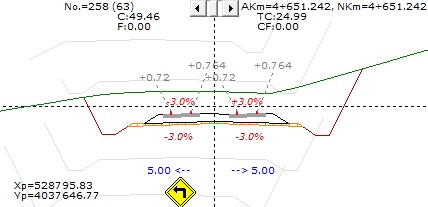
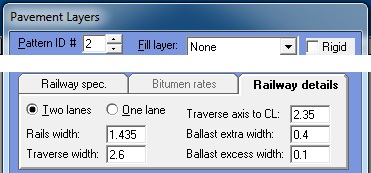
- Possibility of considering ballast, sleepers, and rails in the calculations and cross-section drawing for the Railway type
|
|
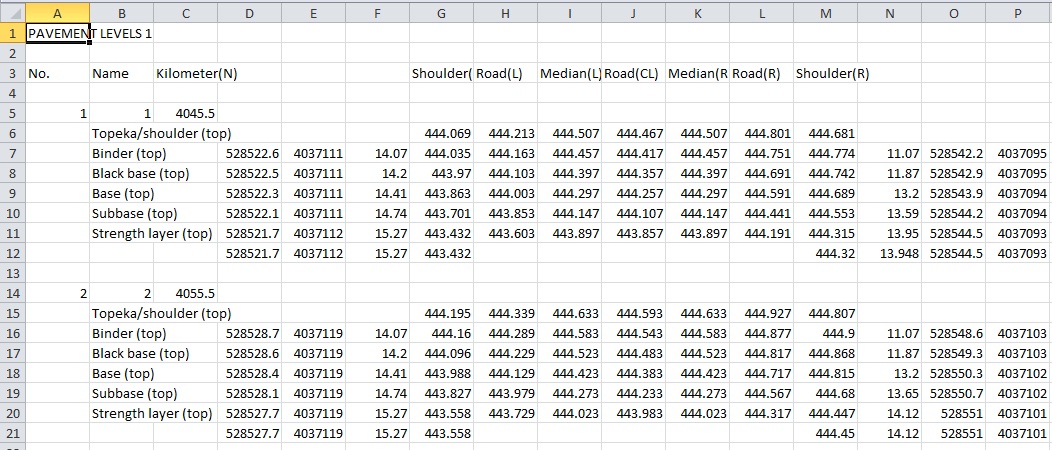
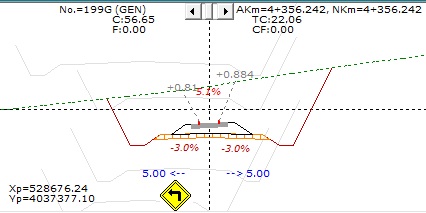
- Possibility of applying superelevation to the rails and displaying the corresponding superelevation line in the longitudinal profile, as well as the rail profile in the cross-section for the Railway type
|
- Possibility of calculating the area and volume of ballast and sleepers, similar to sub-ballast, in the Railway type
|
|
|
- Possibility of displaying and printing the ballast and sleeper layers, as well as the rails, in the cross-section drawing for the Railway type
|
- Possibility of defining single-track and double-track railways in the cross-section
|
|
|
- Possibility of generating a report of the sub-ballast, ballast, sleeper, and rail points at each cross-section in Full Reporting
|